Modern Minimalist Kitchen Layouts: Function Meets Form
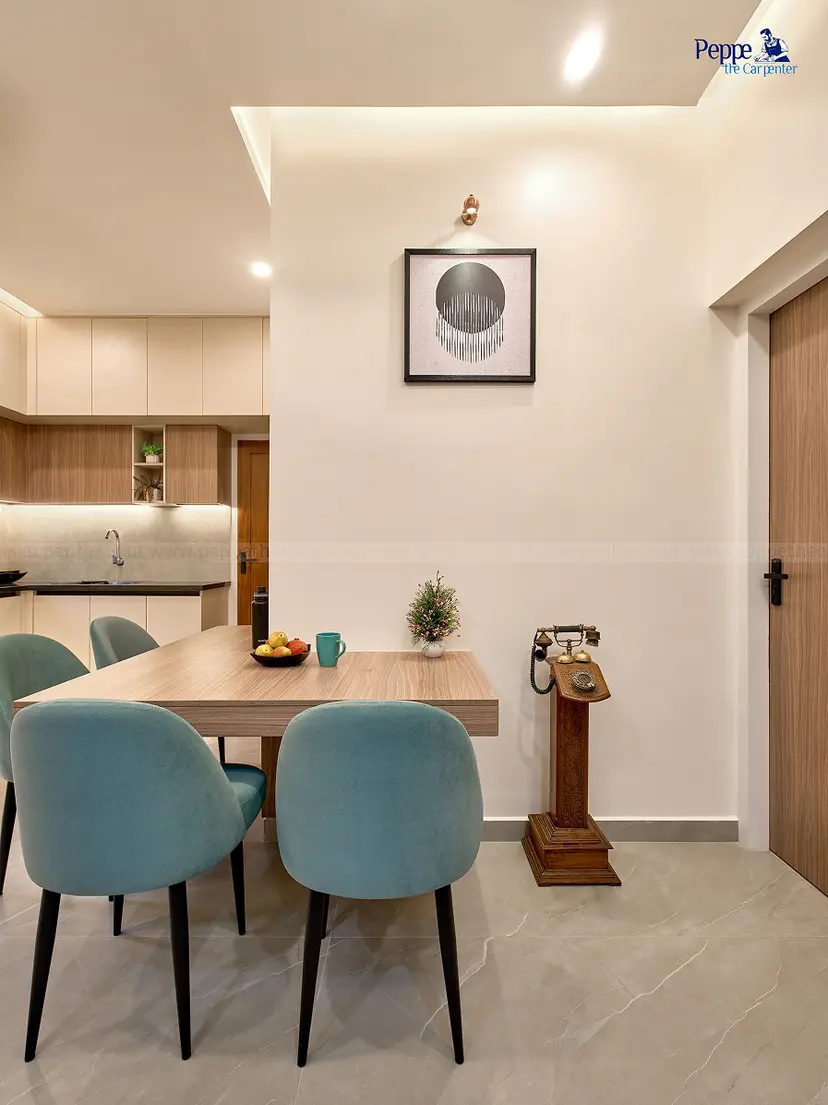
Explore how space-saving cabinet hardware, integrated appliances, and clean countertop lines can maximize storage without compromising aesthetics.
The modern minimalist kitchen is not about having less — it's about having exactly what you need, exactly where you need it, with nothing extraneous to interrupt the eye. Achieving that requires a discipline of planning that begins long before a single cabinet is fabricated.
Optimizing the Work Triangle
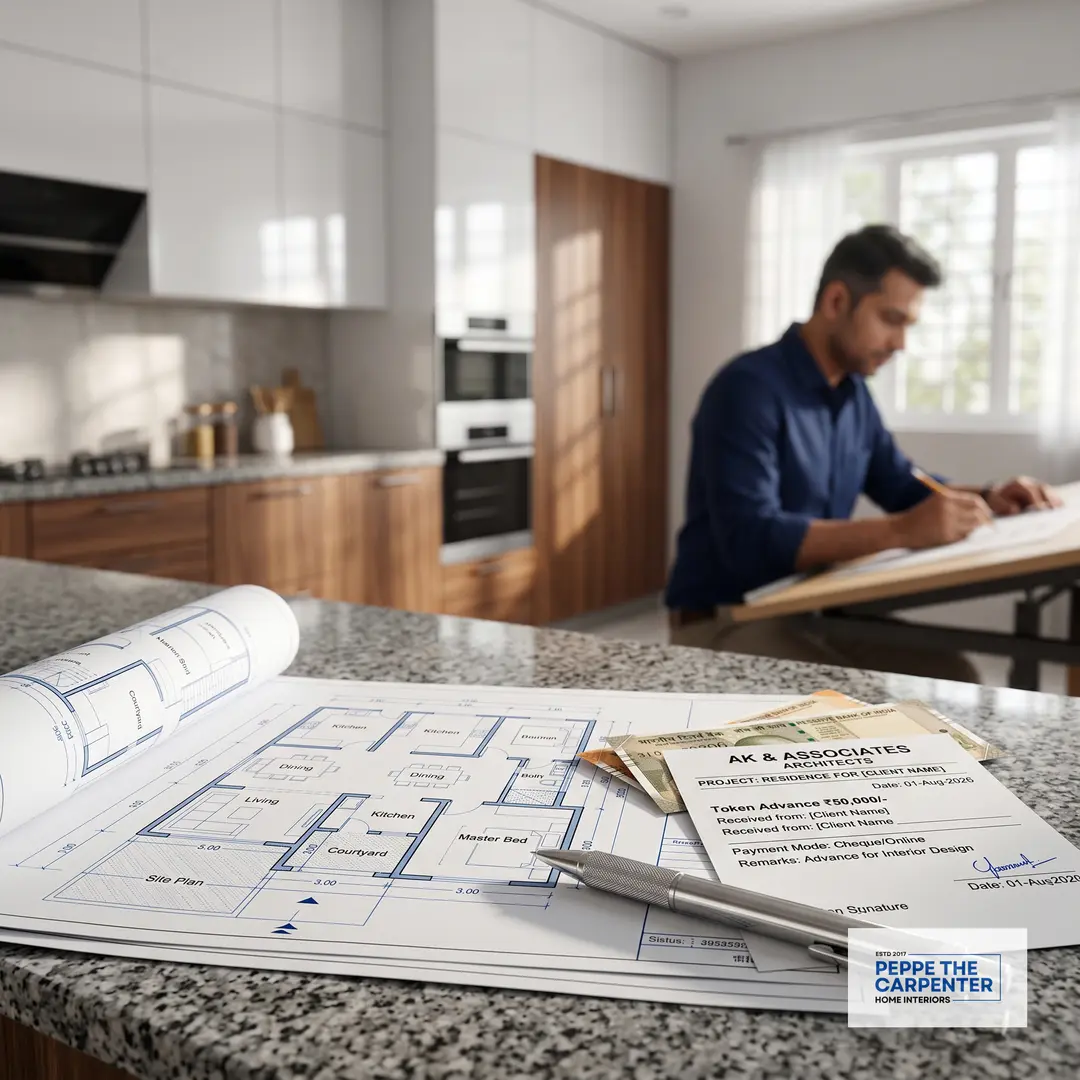
Start with the work triangle: the spatial relationship between the refrigerator, sink, and cooking range. In a minimalist layout, this triangle should be tight enough that a cook can pivot between stations without wasted movement, but open enough that a second person can work alongside without friction. We typically target a combined triangle perimeter of 4.5 to 7.5 metres for a domestic kitchen.
Invisible Cabinet Hardware
Cabinet hardware is where most minimalist kitchens succeed or fail visually. Integrated finger-pull channels routed into the underside of upper cabinet doors eliminate protruding handles entirely. For base cabinets, push-to-open soft-close mechanisms achieve the same invisibility. The result is an unbroken run of cabinetry faces that reads as a single architectural surface rather than a collection of furniture.
Ergonomics of Integrated Appliances
Appliance integration demands planning at the structural stage. A built-in oven should be set into its niche at elbow height — not knee height — to eliminate dangerous heavy-dish lifts and to maintain ergonomic consistency across the whole kitchen wall. Refrigerators integrated behind full-height cabinet panels must have adequate ventilation channels cut into the surround; skipping this detail is the fastest way to shorten a compressor's lifespan.
Slab Countertops and Waterfall Edges
Countertop material choice has outsized visual impact. Sintered stone in large-format slabs with through-matched veining creates the impression of a single continuous surface. Keep countertop thickness between 12 and 20mm for a refined look — anything thicker starts to read as heavy. Waterfall edges on kitchen islands, where the stone continues vertically to the floor, are a premium detail that anchors the island as a statement piece.
Invisible Layered Lighting
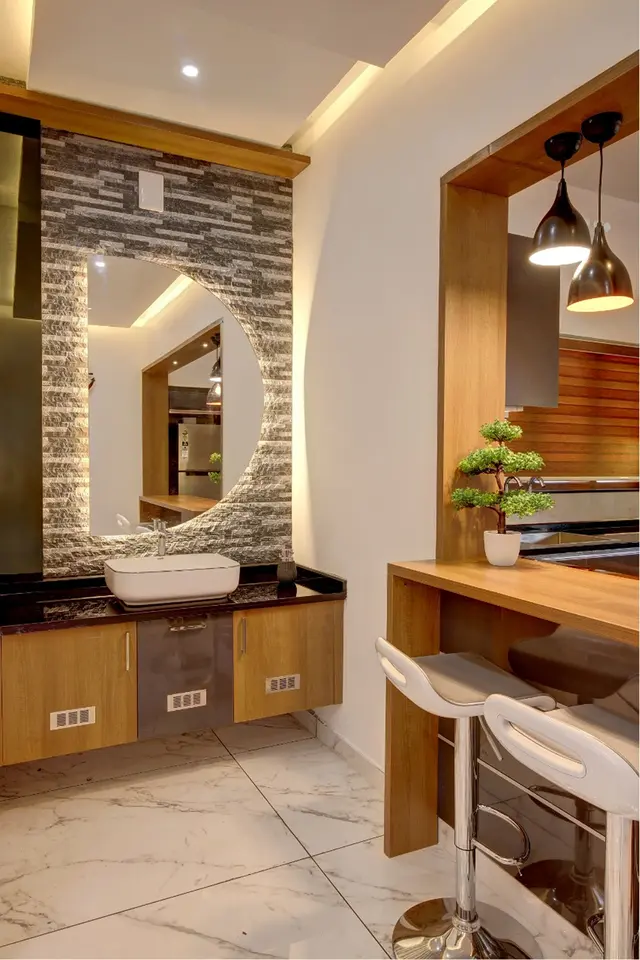
Lighting in a minimalist kitchen should be layered invisibly: LED strips recessed into the underside of upper cabinets provide task illumination without visible fixtures; a single architectural slot cut into the ceiling above the island delivers ambient light from a concealed source. The goal is light with no visible source — an effect that feels effortless but requires careful electrical and cabinetry coordination from the very beginning of the project.